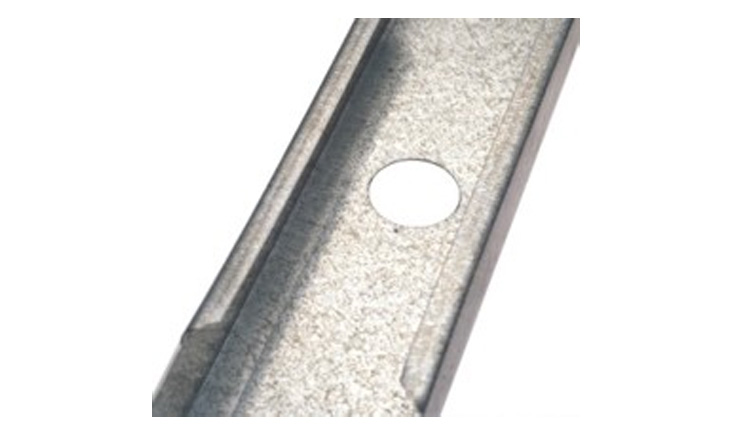
Service Hole
Service holes can be formed in studs and plates to support routing of cabling and plumbing where required by the project design.
Steel Building Solutions in Pakistan
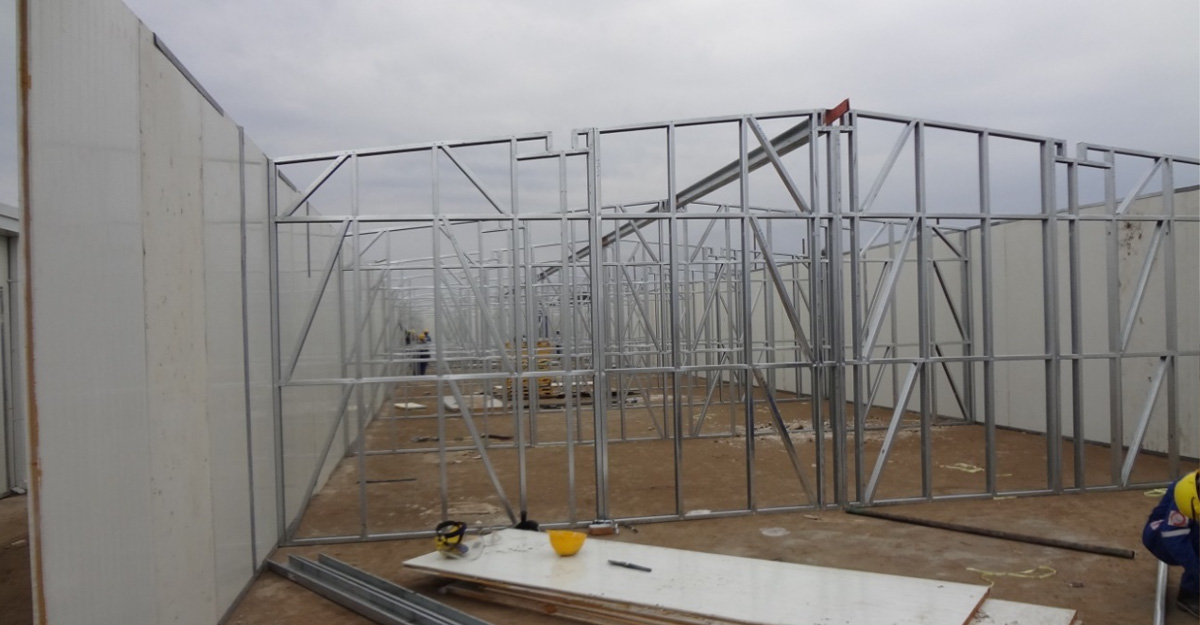
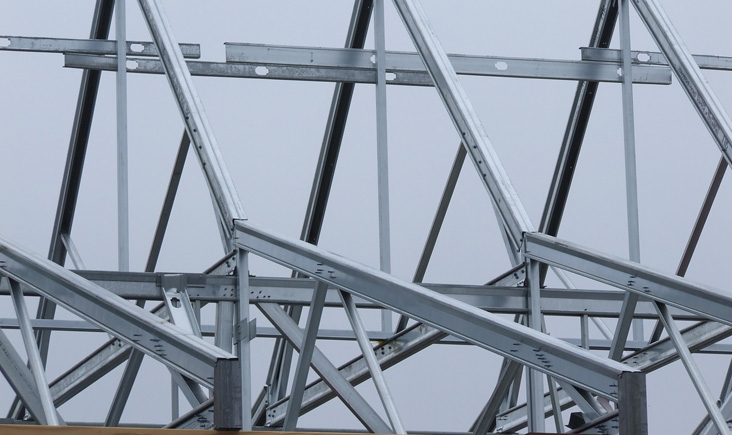
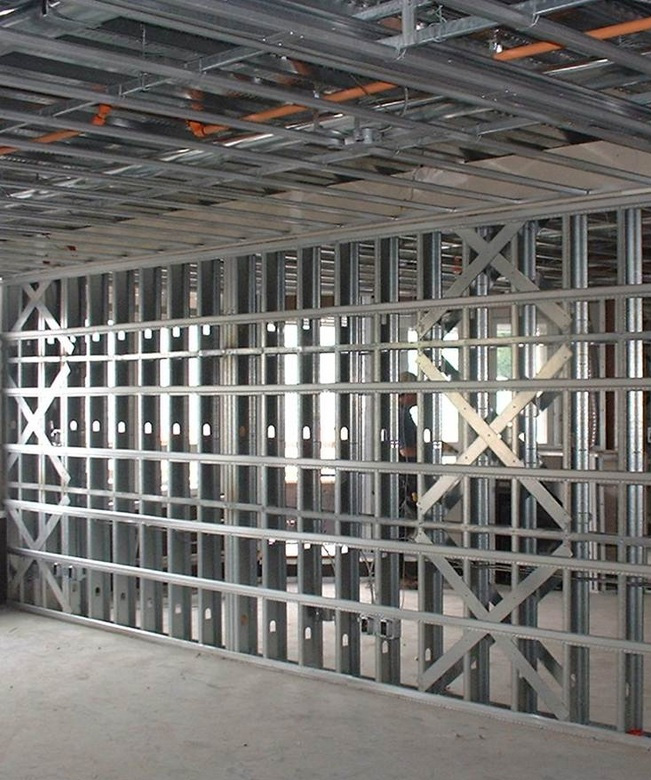
Premium Engineering provides light gauge steel framing systems for projects that benefit from lightweight structural members, accurate factory-formed components and flexible architectural layouts. LGSF can support rapid construction while accommodating openings, services, partitions and a range of external finishes.
Our LGSF capability can be used independently or combined with other steel and conventional construction systems where a project requires a practical balance of speed, weight, structural performance and finish.
Applications
Why Premium Engineering
Products & Components
LGS framing can be formed with service and connection features that simplify assembly and coordination with plumbing, electrical and architectural requirements.
Service holes can be formed in studs and plates to support routing of cabling and plumbing where required by the project design.
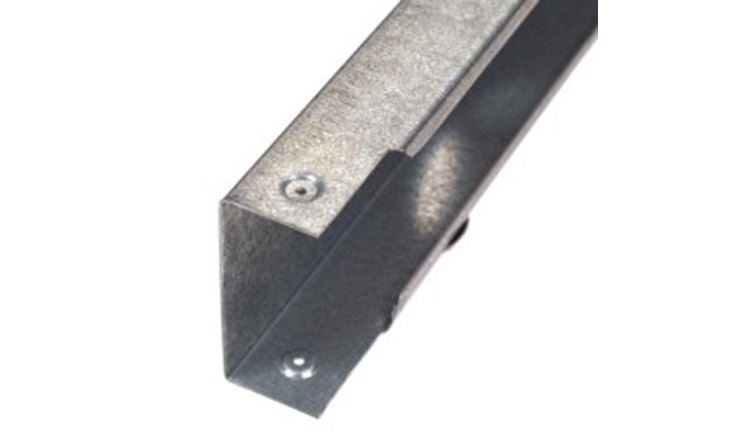
Dimples can assist stud location and help keep screw heads from protruding beyond the framing surface.
Web notches allow framing members to intersect where required by the connection and layout design.
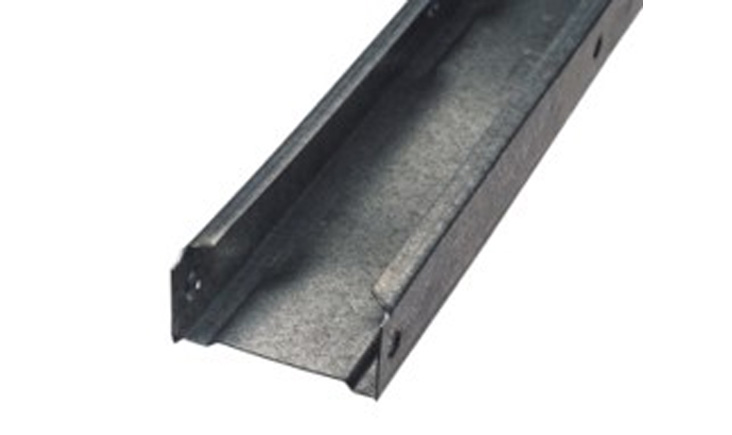
Swaging allows one formed section to fit into another while maintaining the required external framing dimensions.
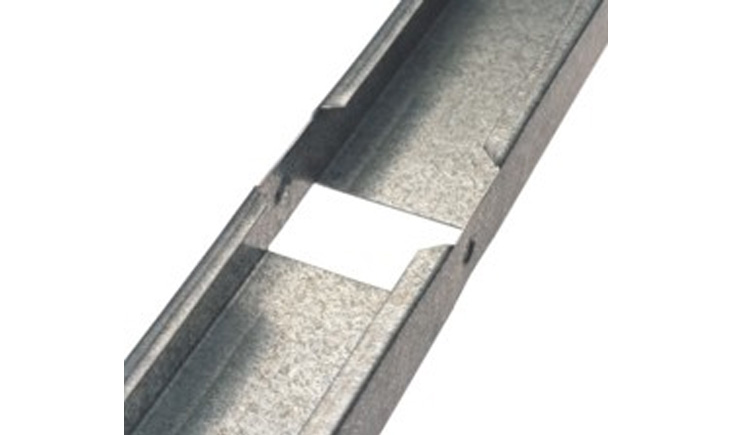
Lip notches support framing intersections and can be coordinated with web notches in suitable connection details.
Relevant Projects
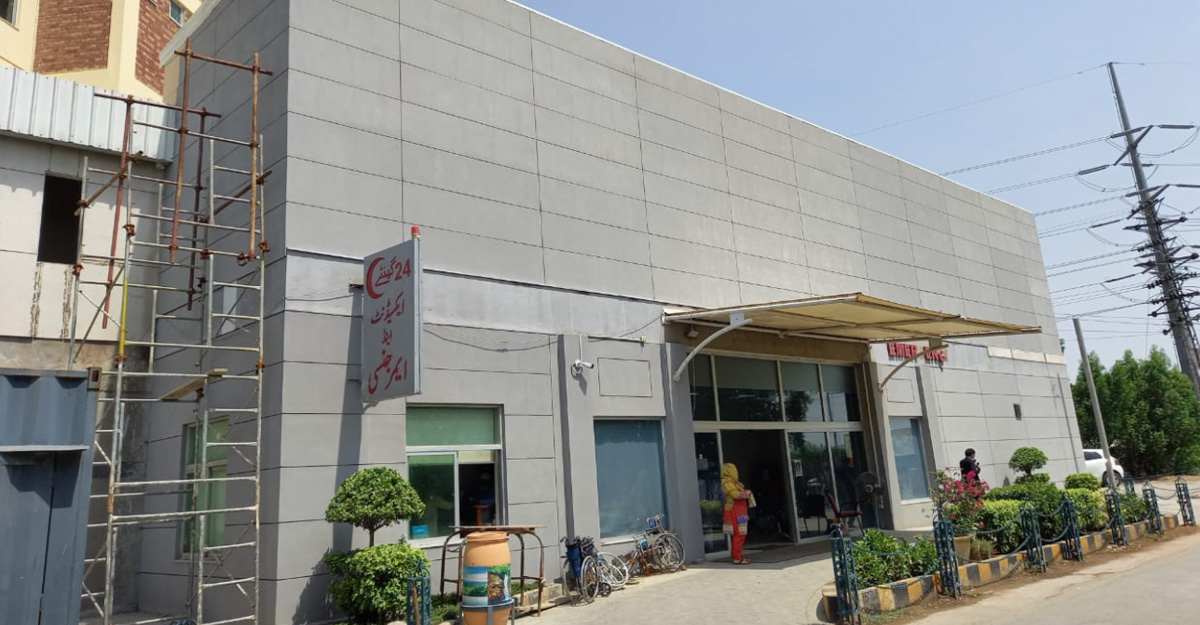
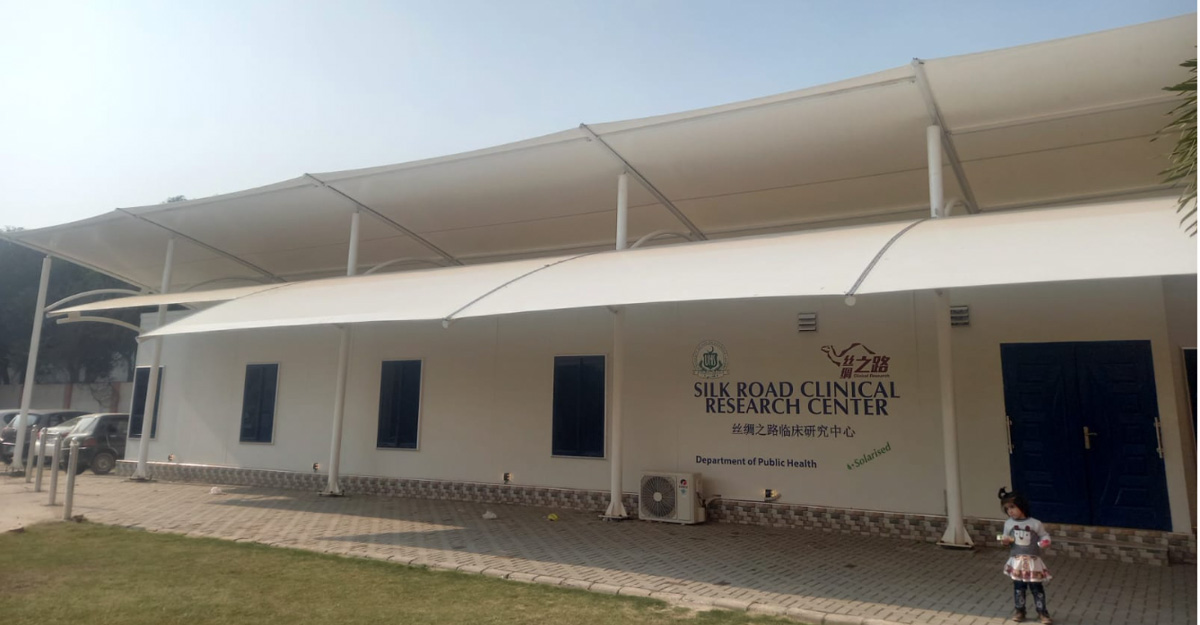
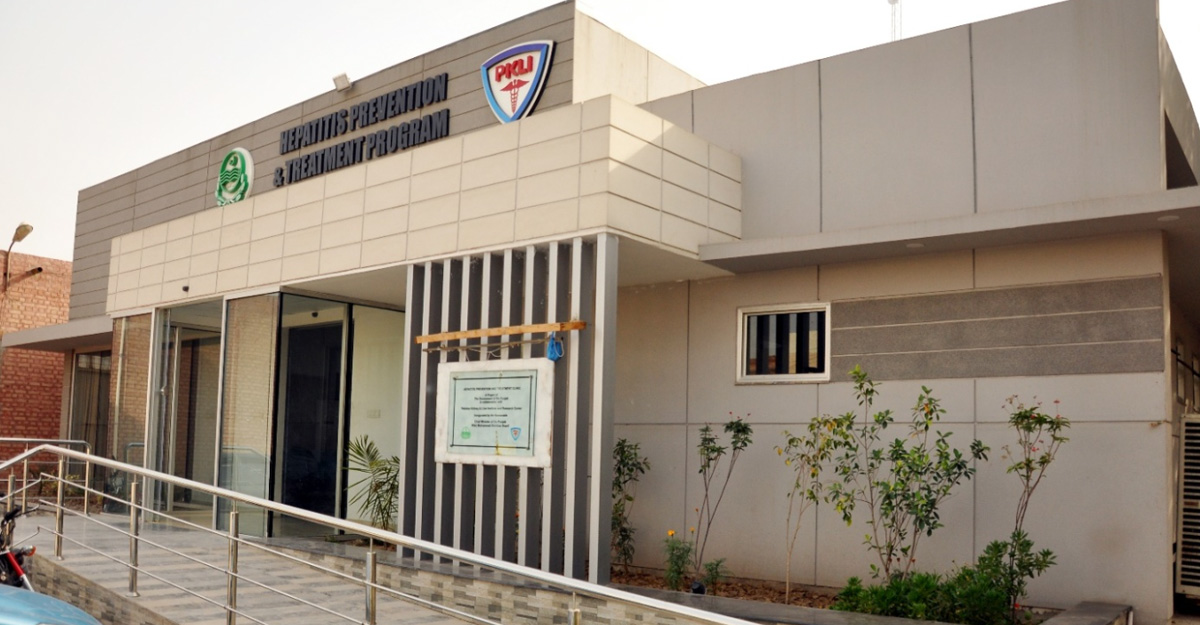
Explore selected Premium Engineering projects using this steel building system or related fabrication capability.
Frequently Asked Questions
Light gauge steel framing uses cold-formed steel sections to create lightweight structural and non-structural framing. It is commonly used where speed, dimensional accuracy and low structural weight are important.
LGSF can be used for modular buildings, low-rise structures, healthcare and institutional spaces, partitions, extensions and other applications where lightweight steel framing is appropriate.
Yes. Premium Engineering can combine light gauge steel with pre-engineered, structural steel and conventional construction technologies where the project requires a hybrid solution.
Send the building requirements, available drawings, dimensions and intended use through the contact page. The team can then review the project and define an appropriate framing solution.
Start a Project
Share your building type, dimensions, drawings or project requirements with Premium Engineering.
Request a Quote →